

Home Renovations & Extensions Northcote
Designed and built by one team—from the first drawings to completed construction.
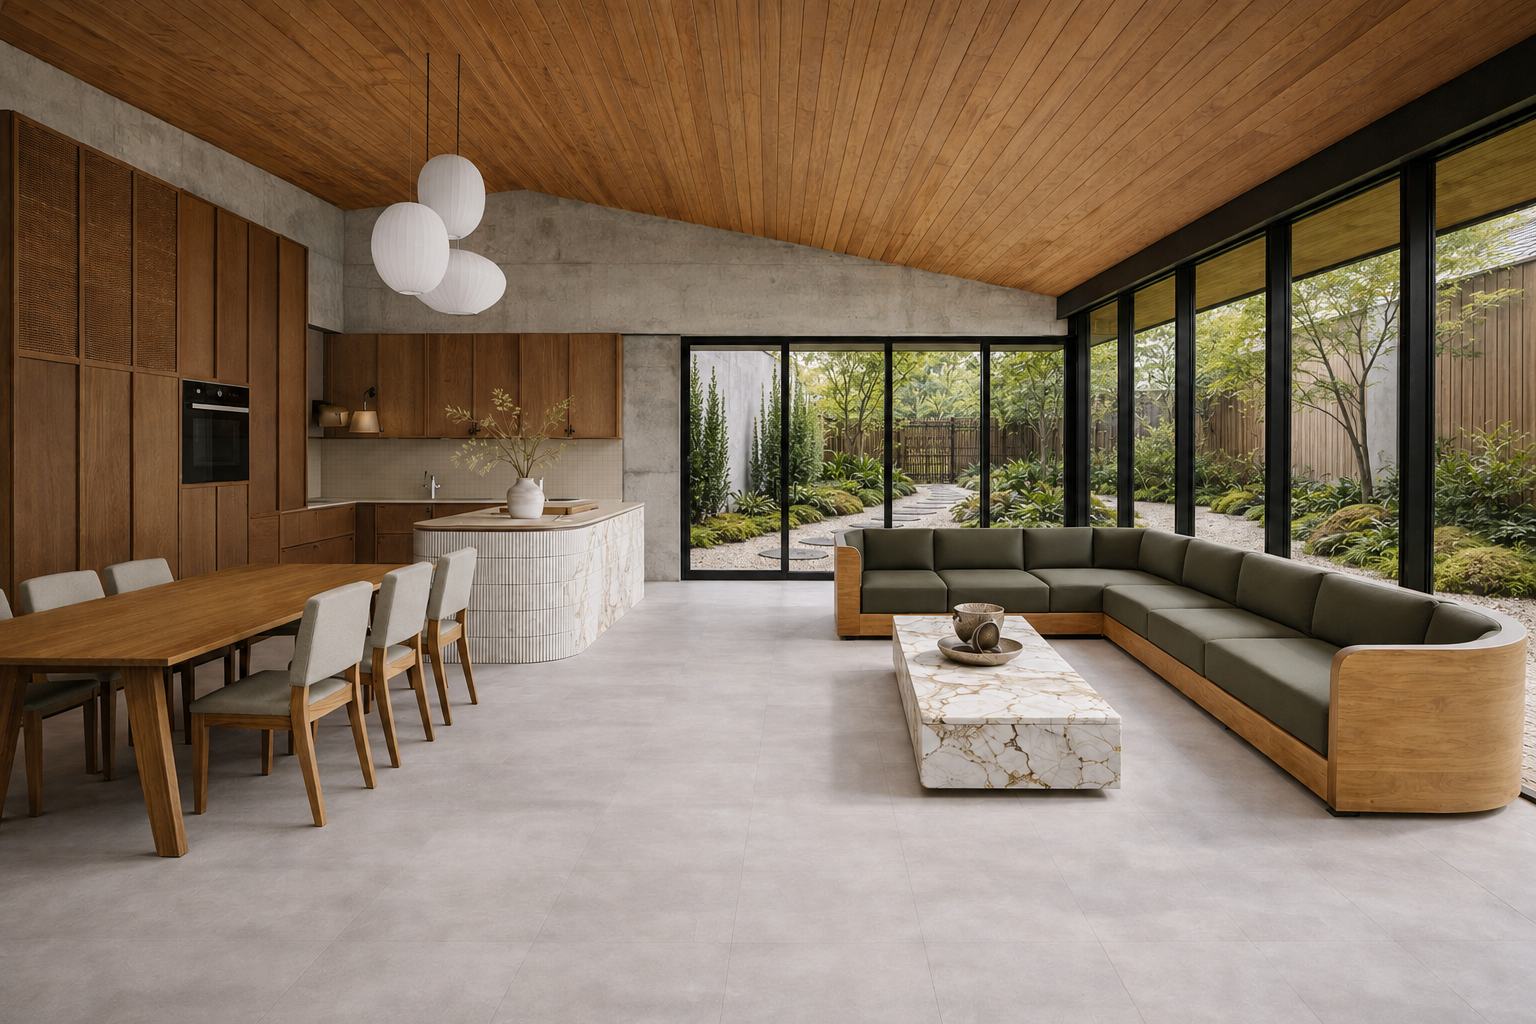
Box Domus designs and builds substantial home renovations, architectural extensions and second-storey additions in Northcote.
We do not simply manage a collection of separate designers and builders. Our team develops the architectural design, prepares the plans, works through the required approvals and constructs the project.
From the first site assessment to completion and handover, Box Domus remains responsible for turning the design into a finished home.
Renovating and Extending Homes in Northcote
Northcote contains a varied mix of Victorian and Edwardian houses, weatherboard cottages, Californian bungalows, brick homes and later residential buildings. Many retain valuable original character but no longer provide the space, natural light or practical layout required for contemporary family life.
A considered renovation or extension can improve how the entire home functions while retaining the elements that give the property its identity.
Northcote building projects can be influenced by narrow or irregular blocks, established neighbouring properties, limited access, existing structures and planning controls. Other properties may have more generous sites but still require careful decisions about the relationship between the original home, new addition and garden.
Box Domus brings building design and construction together as one service. We design the extension or renovation with a clear understanding of how it will be approved, structured and built—and then our construction team delivers it.
By considering the existing structure, site conditions, planning requirements, materials, budget and buildability from the beginning, we can develop a design that is visually resolved, practical to approve and realistic to construct.
What We Design and Build in Northcote
Renovating or extending an established Northcote home requires careful consideration of the existing building, streetscape, neighbouring properties and any planning controls affecting the site.
Box Domus designs and builds substantial renovations, rear and side extensions, and second-storey additions for period and contemporary homes.
Our involvement does not stop when the drawings are complete. We take the project from building design through approvals and into construction, providing one continuous path from the existing home to the finished result.
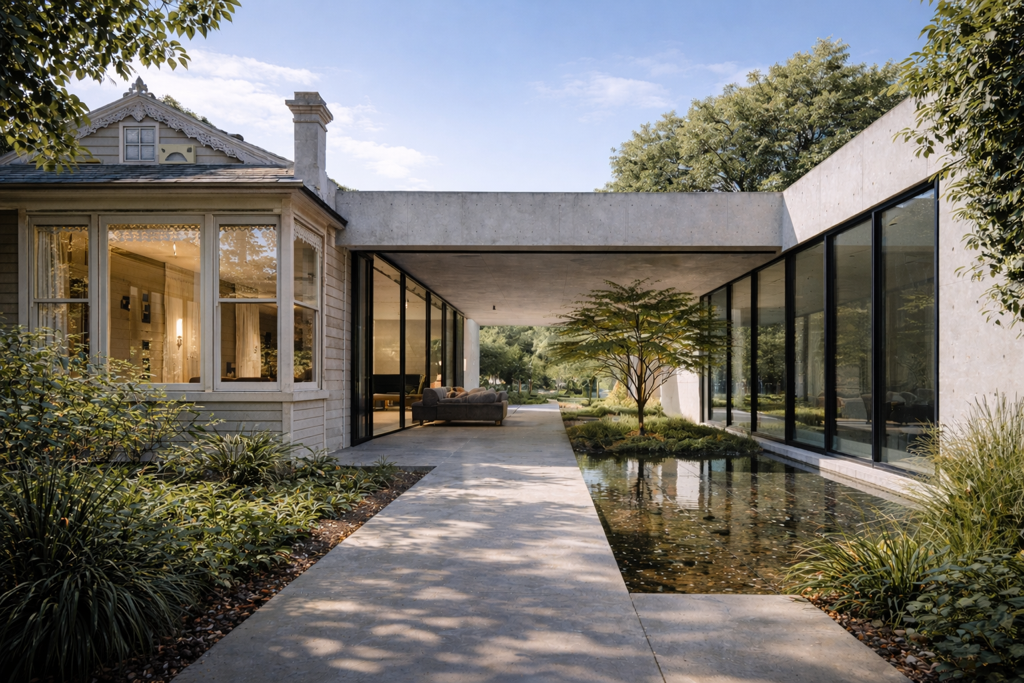
House Extensions
Ground-floor, rear and side extensions designed to create more functional living space, improve natural light and connect naturally with the existing home and garden.
Whether the project involves a larger open-plan kitchen and living area, an additional bedroom or a better connection to the backyard, every extension is developed around the property and the way you want to live.
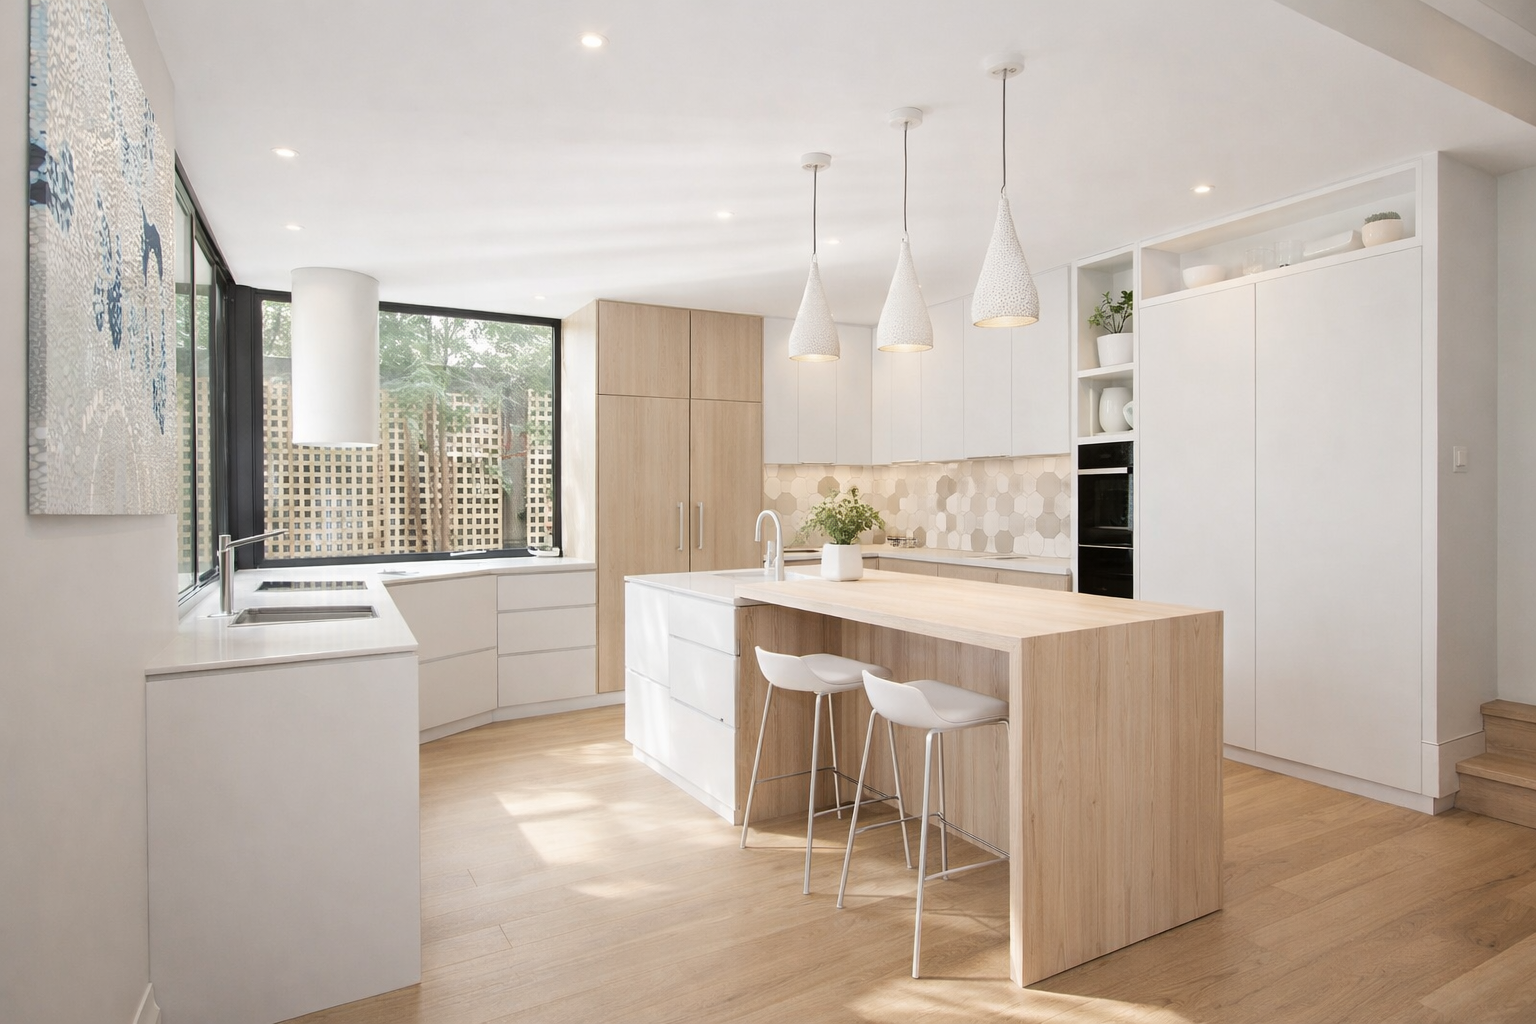
Home Renovations
Substantial renovations that improve the layout, comfort and everyday function of Victorian, Edwardian, bungalow and other established Northcote homes.
Our work can include structural changes, internal reconfiguration, open-plan living areas and complete upgrades delivered as part of a larger renovation.
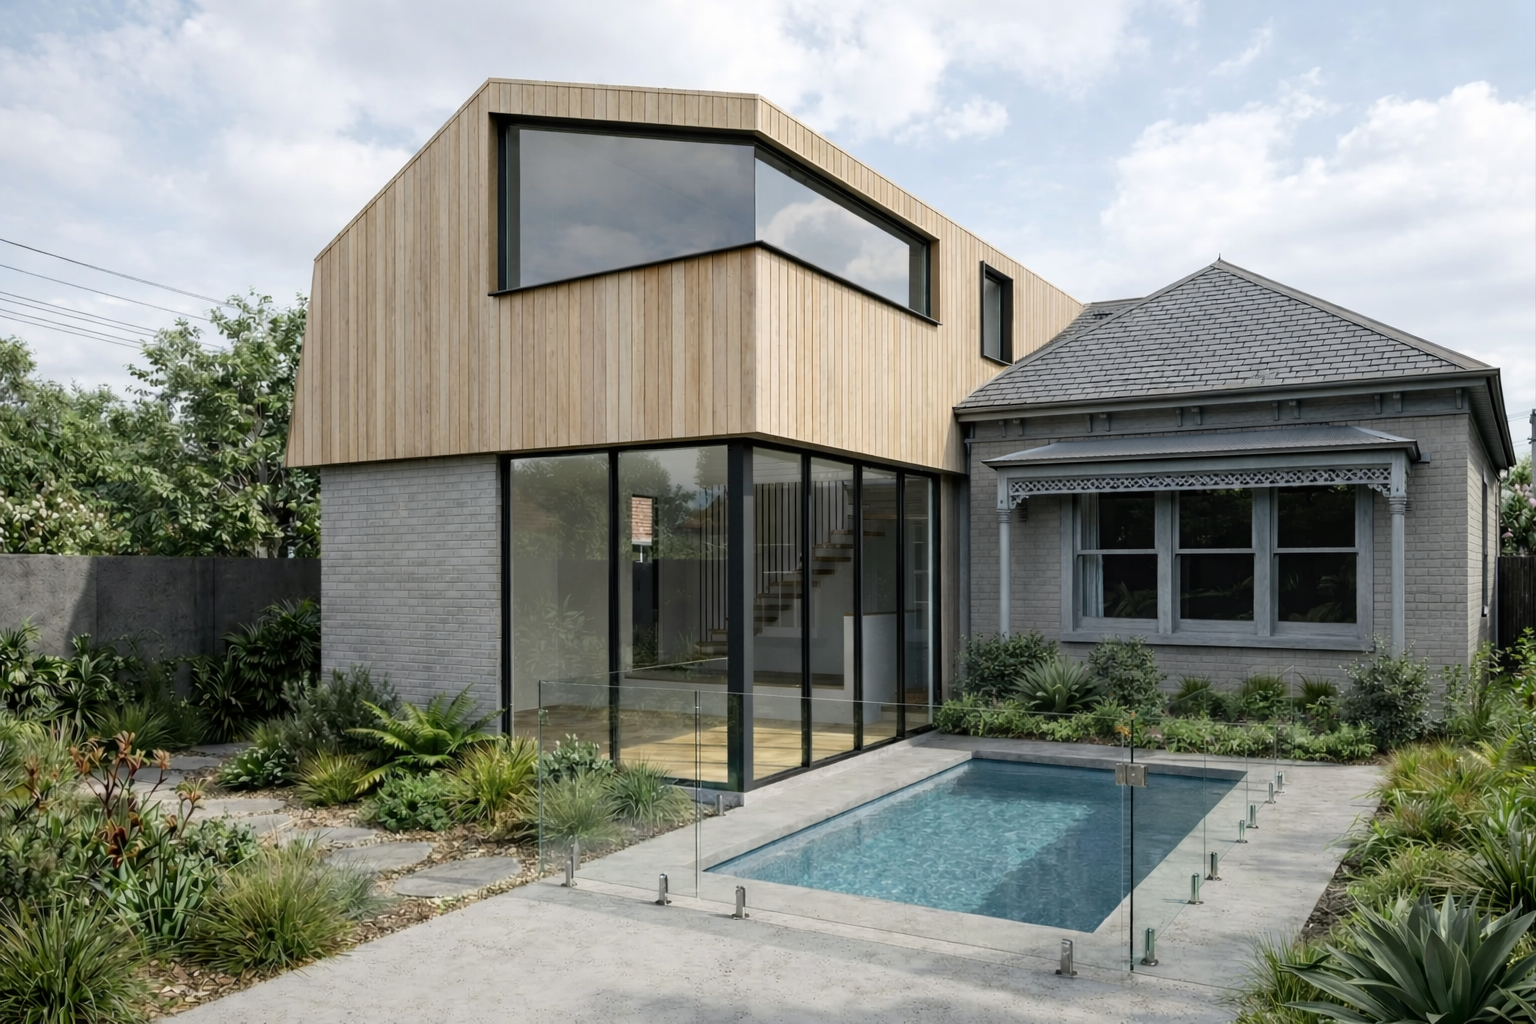
Second-Storey Additions
Upper-level additions designed to create bedrooms, bathrooms, studies or additional living areas while preserving valuable backyard space.
The new level is designed in response to the existing structure, property, neighbouring homes and applicable planning controls.
Northcote project
A Box Domus Project in Northcote
Home Extension & Renovation – Northcote
Northcote house extension and renovation designed and built by Box Domus, creating a spacious open-plan kitchen, dining and living area with a strong connection to the landscaped courtyard.
A warm timber-lined ceiling, exposed concrete structure and full-height glazing bring natural materials and light together, delivering a calm, contemporary and practical home for everyday living.
Planning and Building in Northcote
Northcote properties fall within the City of Darebin. Whether a planning permit is required depends on the individual property, the proposed work and the planning controls affecting the site.
A planning permit may be required because of:
• A Heritage Overlay
• The property’s zoning and lot size
• Proposed partial demolition
• Changes to the external appearance
• The scale or position of an extension
• Neighbouring amenity considerations
• Flooding or other site-specific overlays and controls
The City of Darebin advises that a planning permit may be required to build, extend or change a single house because of factors such as a Heritage Overlay, a lot smaller than 300 square metres or other controls affecting the property.
Planning permits and building permits are separate approvals. An extension or structural alteration will generally require a building permit, even when a planning permit is not necessary.
Box Domus reviews the planning controls affecting the property, develops the building design and prepares the required drawings. Where a planning application is necessary, we coordinate the relevant consultants and application documents before progressing the project towards building approval and construction.
Requirements must always be confirmed for the individual property.
More Ways Box Domus Can Help
Free-Standing Rooms
For some Northcote properties, a custom free-standing backyard room may provide another way to create additional usable space without altering the main home.
The Box can be designed and built as a:
• Home office
• Creative studio
• Guest room
• Teenage retreat
• Flexible family room
• Small self-contained space, subject to site conditions and approvals
Box Domus designs the building, prepares the architectural documentation, works through the relevant approvals and delivers the construction.
Plans or Planning Assistance
Already considering an extension or renovation but not ready to proceed with construction?
Box Domus can prepare architectural plans and assist with town-planning applications as standalone services. This can help establish what may be possible, develop the design and prepare the documentation required for the next stage.
For projects we construct, Box Domus develops the design and documentation and delivers the construction through our complete design-and-build service.
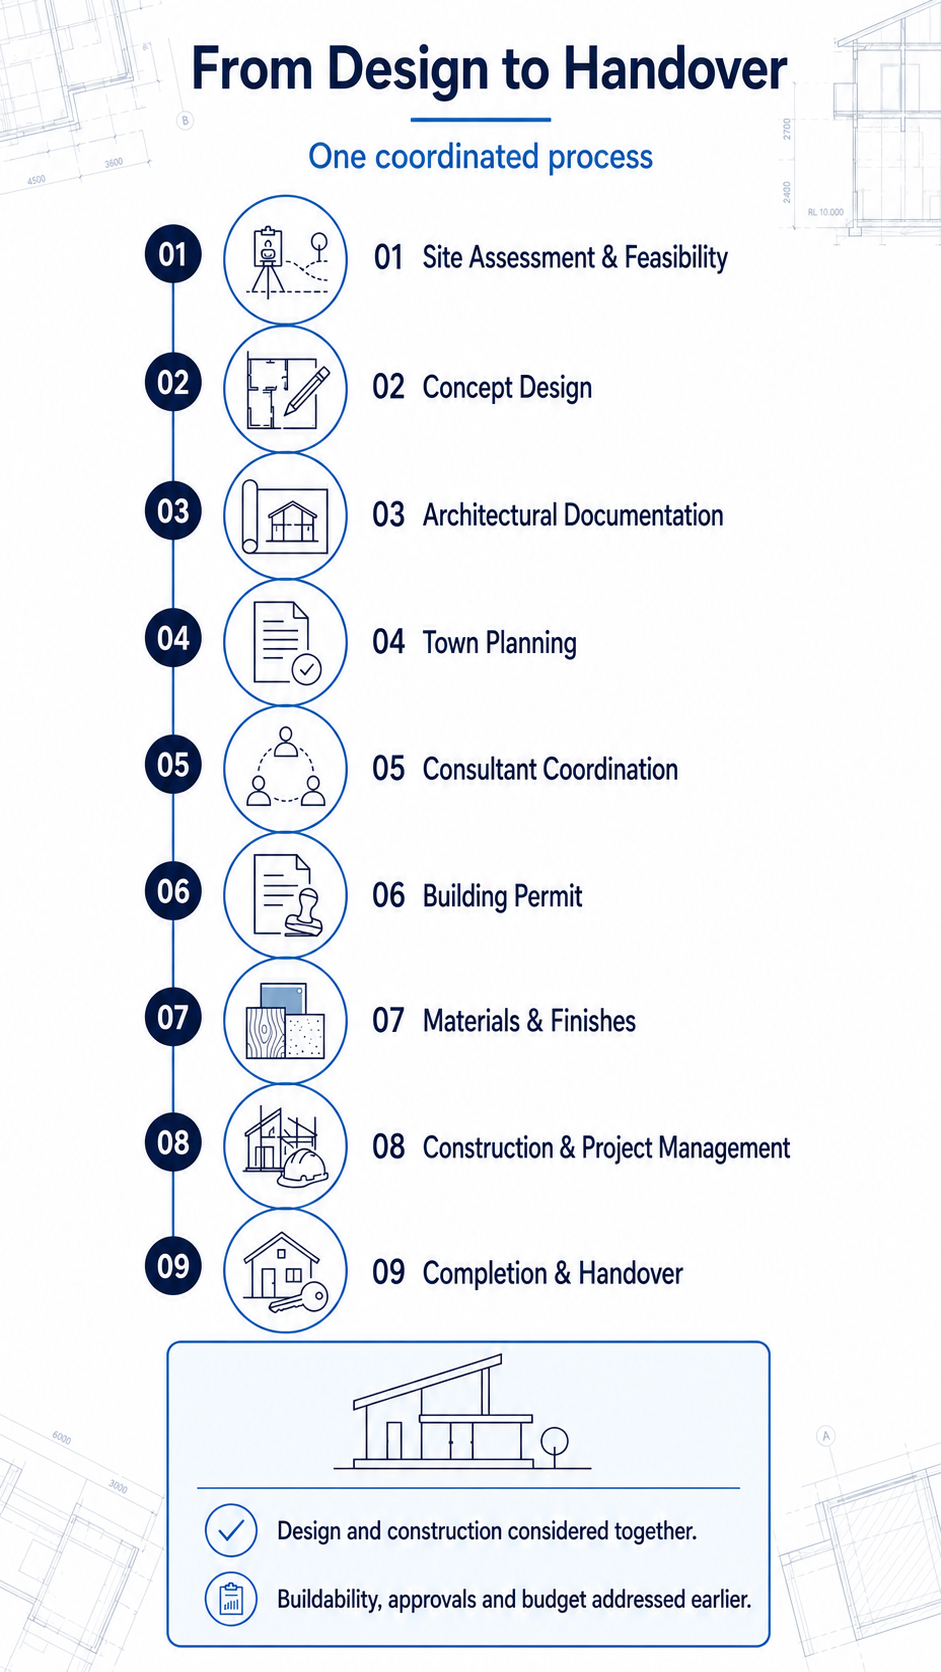
The Box Domus Process
Design and construction work best when they are developed together. Our integrated process provides one clear path from the initial idea to a buildable design and completed home.
We begin by understanding the existing property, what is not working and what you want to achieve. From there, we develop the building design and architectural plans around your priorities, the site, planning considerations and construction requirements.
Box Domus prepares the documentation and works through the relevant planning and building approval stages, coordinating any specialist consultants required along the way.
Once the design is approved, our construction team builds the project and remains responsible from site commencement through to completion and final handover.
Why Northcote Homeowners Choose Box Domus
Box Domus develops the building design, prepares the architectural plans, works through the required approvals and constructs the project. From the first site assessment to completion and handover, our team remains responsible for turning the design into a finished home.
This means the people developing the extension or renovation understand how it will be structured, costed and built. Construction knowledge informs the design from the beginning, while the design intent remains connected to the work on site.
Based Nearby
Box Domus is based in Fitzroy North and works across Northcote and Melbourne’s surrounding established suburbs.
Design and Construction Together
Box Domus develops the building design and delivers the construction, keeping both parts of the project connected.
One Responsible Team
Box Domus delivers the design, documentation and construction, while coordinating the specialist consultants and approvals required along the way.
Construction Knowledge from the Beginning
Structure, materials, access, buildability and construction requirements are considered while the design is being developed—not after the drawings are finished.
Experience With Established Homes
With more than 30 years in construction, we understand the structural, architectural and practical challenges involved in altering established Melbourne homes.
Renovations & Extensions Near Northcote
While this page is focused on Northcote, Box Domus also designs and builds home extensions and substantial renovations in surrounding inner-north suburbs, including:
• Fitzroy North
• Clifton Hill
• Fairfield
• Thornbury
• Brunswick East
• Carlton North
• Alphington
• Preston
We primarily undertake projects within approximately 15 kilometres of Fitzroy North. Projects outside this area may be considered depending on their location and scope.
Frequently Asked Questions
Do you design and build the complete renovation or extension?
Yes. Box Domus designs and builds the project. We undertake the site assessment, develop the building design, prepare the architectural plans, work through the relevant approvals and deliver the construction through to completion and handover.
Can Box Domus provide only architectural plans?
Yes. Architectural plans are available as a standalone service for suitable projects.
When Box Domus is engaged to construct an extension or renovation, we develop the design and documentation ourselves and deliver the project through our complete design-and-build service.
Can you manage only the town planning application?
Yes. Town planning applications are available as a standalone service for suitable residential projects. We can develop the required design and drawings and prepare the application documentation.
Will my Northcote extension require a planning permit?
It depends on the property, proposed work, zoning and overlays. A planning permit may be required where a Heritage Overlay, smaller lot size or another site-specific control applies. Each address must be assessed individually.
Do you renovate Victorian, Edwardian and Californian bungalow homes?
Yes. Box Domus designs and builds substantial renovations and extensions suited to Victorian, Edwardian, bungalow and other established Melbourne homes.
Do you undertake kitchen and bathroom renovations?
Kitchens and bathrooms are commonly delivered as part of a larger renovation or extension. Contact Box Domus to discuss whether your project is suitable.
Can you add a second storey to an existing Northcote home?
It may be possible. The existing structure, property dimensions, neighbouring homes and planning controls need to be reviewed before the design and most suitable approach can be confirmed.
Does Box Domus build from plans prepared by another designer?
Generally, no. Our construction projects are designed and documented through Box Domus before being built by our team.
This allows construction knowledge, structural requirements, materials, planning considerations and budget to inform the design from the beginning. It also maintains a clear connection between the approved drawings and completed building.
Have More Questions?
Planning a renovation or extension often raises questions about design, planning permits, heritage requirements, building costs, timelines and construction.
Visit our main FAQ page for more information about home renovations, house extensions, architectural plans, town planning applications and working with Box Domus.
Planning a Renovation or Extension in Northcote?
Tell us about your home, what you would like to change and the additional space you need.
Box Domus can design the project, prepare the plans, work through the required approvals and build the finished home.